Skip Main Navigation

Still Looking?

Not finding the right Floorplan for you? We have similar Floorplans to explore.

Similar Floorplans

A2

Call for Pricing!
Bedrooms 1 Bed
Bathrooms 1 Bath
Square Footage 682square feet

General

Bedrooms:1
Type:Apartment
Bathrooms:1
Availability: Currently Unavailable
Rent:Call for Pricing!
Lease Length:6to12 month
Deposit:Based on Credit
Square Footage:682square feet

Floorplan Description

Pets

Cats and Dogs
One-Time Fee:$85
Monthly Pet Rent:$15-$35
Deposit:$500-$600 per pet
Breed Restrictions:Breed restrictions apply.
Weight Limit:50 lbs.

Amenities

  • Central Air
  • Fireplace
  • Patio or Balcony

Appliances

  • Dishwasher
  • Disposal
  • Microwave
  • Refrigerator
  • Stove
  • Washer & Dryer Connections

Utilities Paid By

  • Cable
  • Electricity
  • Internet
  • Pest Control
  • Renter's Insurance
  • Trash
  • Water

Other Floorplans at Forest Park Apartments

Email Community

Slide 1
Living room with carpeted flooring, a bar top open to the kitchen, and a fireplace
Apartment main entryway leading to a carpeted staircase to the main living area upstairs
Hallway at the top of the stairs with carpeted flooring, linen closet with shelves, and a second closet with a shelf and space for hanging clothes
Carpeted bedroom with a walk-in closet, large window, and a ceiling fan
Carpeted bedroom with a ceiling fan, neutral walls, white trim, and doors to the walk-in closet and the bathroom
Walk-in closet in the bedroom with carpeted flooring and shelves on each side for storage and hanging clothes
Bathroom vanity with wood cabinets, stone inspired countertop, sink, mirror, and lighting overhead next to the shower and toilet
Close up view of the shower, including a bathtub, next to the toilet with wood cabinets above for storage
Bathroom vanity with wood cabinets for storage, gray stone inspired countertops, a mirror, and lighting overhead
Utility closet with wood-inspired flooring, washer and dryer connections, and shelves above for storage
Main living area with carpeted flooring, a fireplace, and large windows
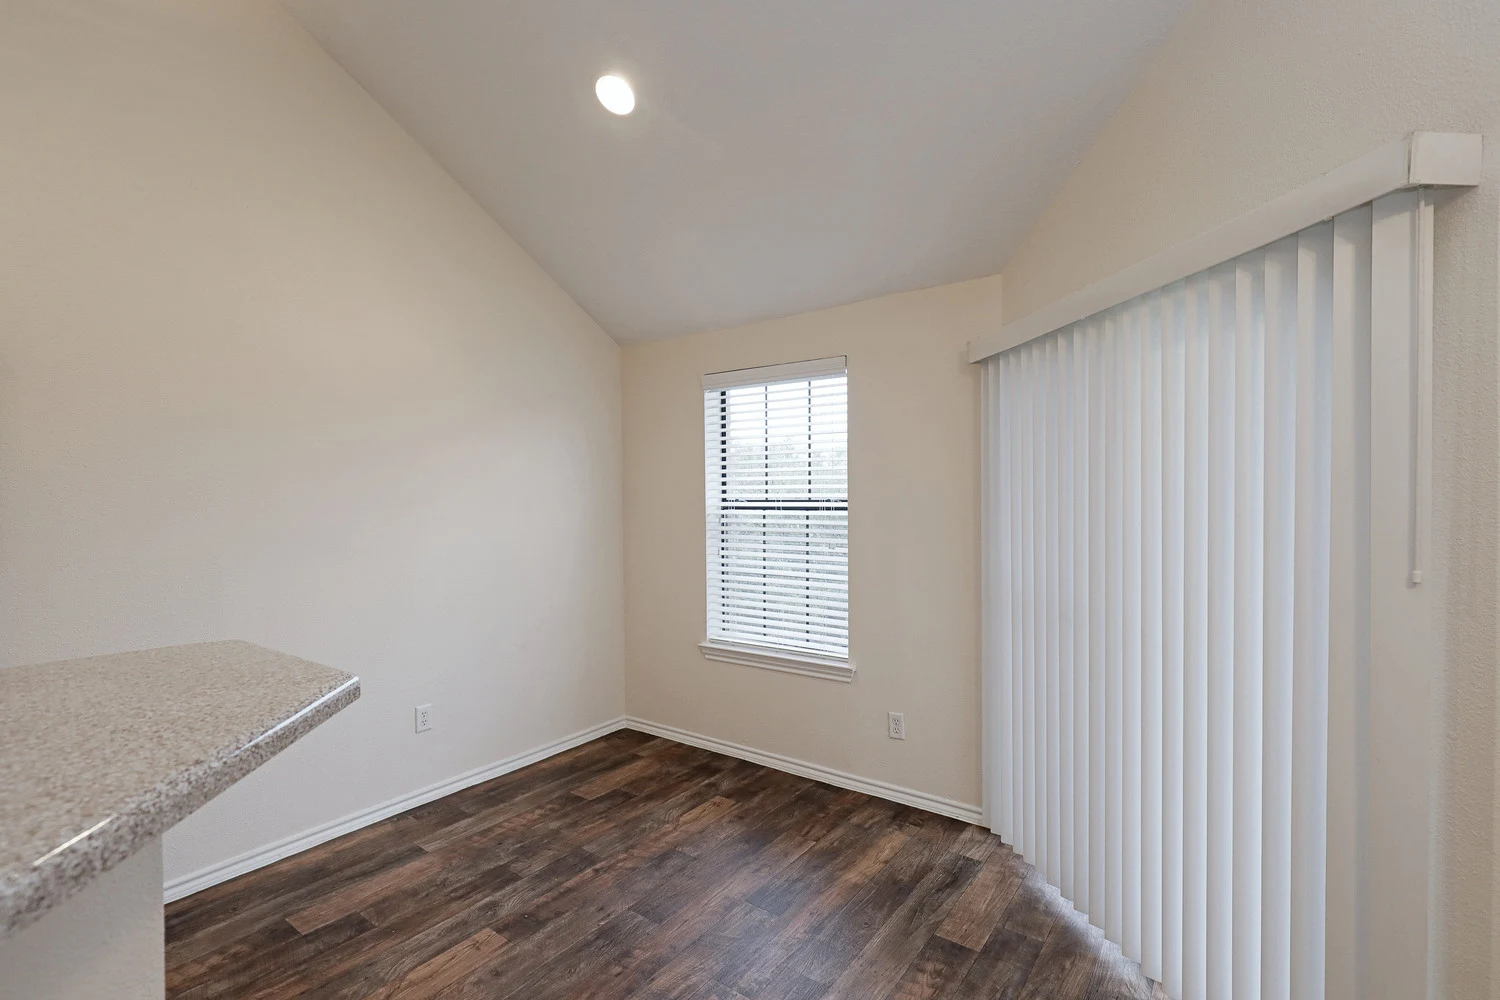
Dining area next to the living room and kitchen with wood-inspired flooring, door to the outdoor patio, window, and vaulted ceiling
Kitchen with wood-inspired flooring next to the dining room with a bar top overlooking the main living area
Kitchen with wood-inspired flooring, black appliances, and wood cabinets with vaulted ceilings
Kitchen, with view of the dining room, with wood cabinets, vaulted ceilings, and stone inspired countertops
Kitchen with a black dishwasher, stainless steel sink, and wood cabinets next to the dining area
Living area with carpeted flooring, vaulted ceiling with a ceiling fan, and a fireplace
Living room with carpeted flooring, a bar top open to the kitchen, and a fireplace
Outdoor balcony with sliding door to the dining area and outdoor lighting
A1 Floorplan Diagram